Save
Ask
Tour
Hide
Share
$375,000
88 Days On Site

Hockomock Condominiums
164 East Bacon A
Plainville, MA 02762

Condominium|Pending
2
Beds
2
Total Baths
1
Full Bath
1
Partial Bath
1,035
SqFt
$362
/SqFt
1979
Built
County:
Norfolk
164 East Bacon A164 East Bacon A164 East Bacon A164 East Bacon A
Save
Ask
Tour
Hide
Share

Mortgage Calculator

Monthly Payment (Est.)

Enter an interest rate to see your estimated monthly payment.
Calculator powered by Showcase IDX, a Constellation1 Company. Copyright ©2026 Information is deemed reliable but not guaranteed.

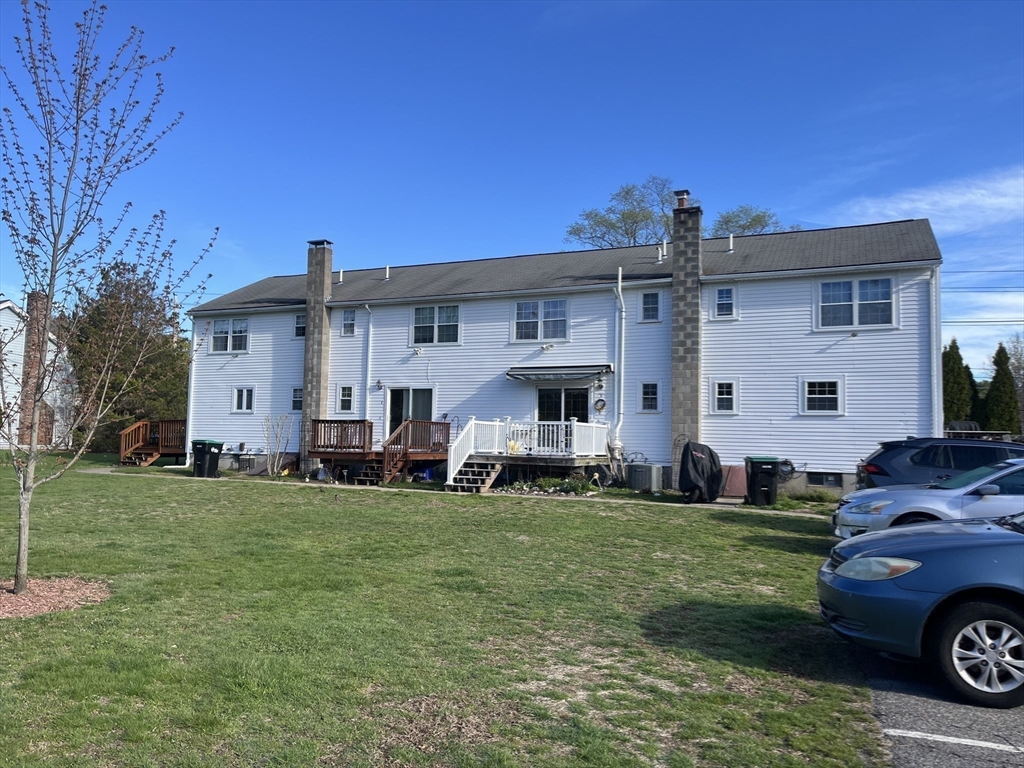
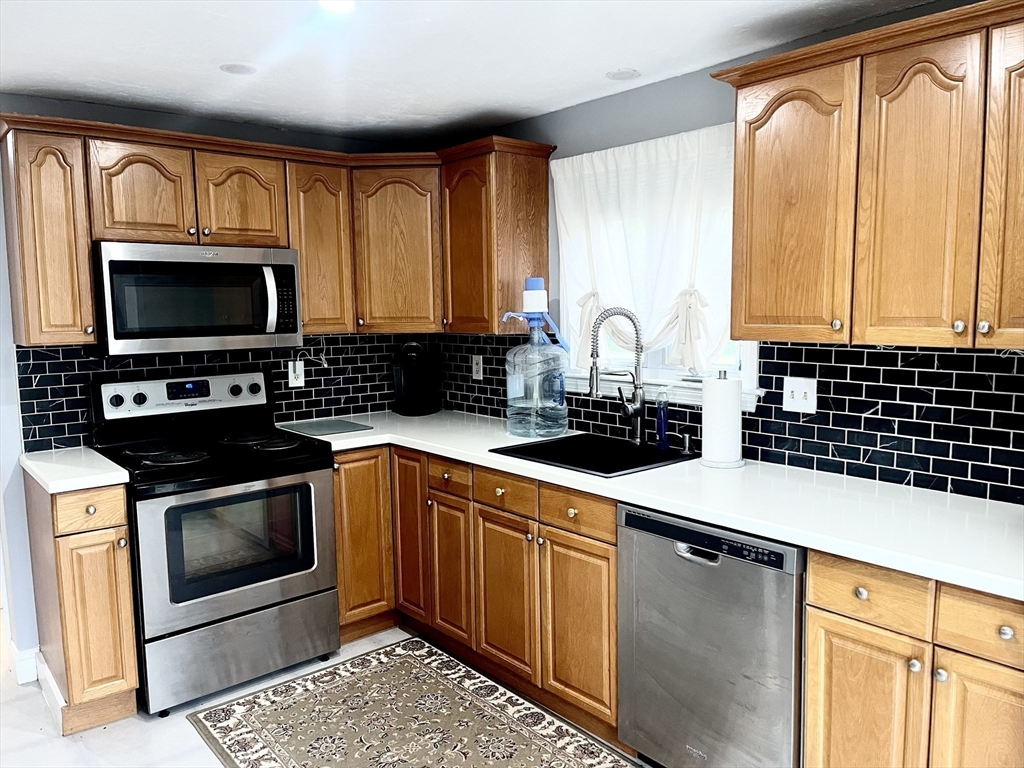
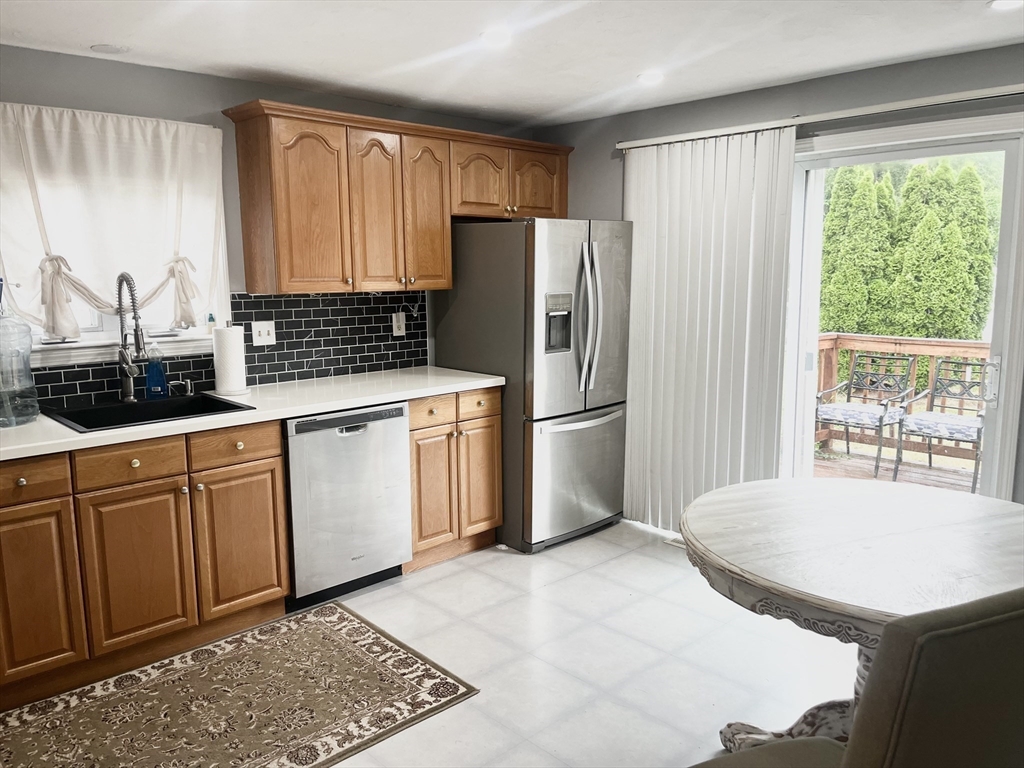
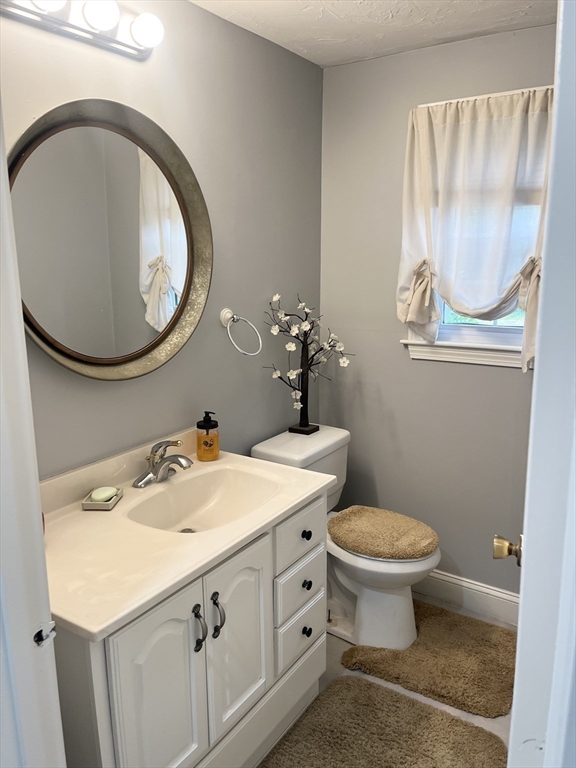
Say goodbye to extravagant condo fees...at only $200 per month...and say hello and WELCOME HOME to a cozy condo that checks all the right boxes ~ This charming 2 Bedroom, 1.5 Bath gem offers 1,035 sq. ft. of comfortable living space. 2 nicely appointed bedrooms provide a restful retreat. Kitchen provides plenty of room for entertaining with access to a 11x11 deck which overlooks a spacious yard. A partially finished basement is the perfect bonus room for a playroom or home office. Central air, in-unit washer/dryer and 2 assigned parking spaces. Convenient access to all schools, shopping ~ Plainville Square is coming soon ~ and located on the GATRA line. This is low maintenance living done right. New to market and ready to go. Come take a look before someone else does

Save
Ask
Tour
Hide
Share
Listing Snapshot
Price 
$375,000
Days On Site 
88 Days
Bedrooms 
2
Inside Area (SqFt) 
1,035 sqft
Total Baths 
2
Full Baths 
1
Partial Baths 
1
Lot Size 
N/A
Year Built 
1979
MLS® Number 
73542570
Status 
Pending
Property Tax 
$3,581
HOA/Condo/Coop Fees 
$200
Sq Ft Source 
Public Records
Friends & Family
Recent Activity
4 weeks agoListing updated with changes from the MLS®
4 weeks agoStatus changed to Pending
a month agoPrice changed to $375,000
3 months agoListing first seen on site
General Features
Number Of Stories 
3
Parking 
Off StreetAssigned
Parking Spaces 
2
Pets 
Yes
Property Sub Type 
Condominium
Sewer 
Public Sewer
SqFt Above 
1035
SqFt Below 
200
SqFt Total 
1035
Water Source 
Public
Zoning 
SF
Interior Features
Appliances 
DisposalMicrowaveRefrigeratorENERGY STAR Qualified RefrigeratorENERGY STAR Qualified DryerENERGY STAR Qualified DishwasherENERGY STAR Qualified WasherRange
Cooling 
Central Air
Electric 
200+ Amp Service
Flooring 
VinylLaminate
Heating 
Oil
Interior 
Master DownstairsPantryWalk-In Closet(s)Ceiling Fan(s)
Laundry Features 
In BasementElectric Dryer HookupWasher Hookup
Bathroom 1 
Dimensions - 7x5Level - FirstArea - 35
Bathroom 2 
Dimensions - 6x8Level - SecondArea - 48
Bedroom 2 
Dimensions - 12x11Level - FirstArea - 132
Kitchen 
Dimensions - 12x13Level - FirstArea - 156
Living Room 
Dimensions - 12x16Level - FirstArea - 192
Master Bedroom 
Dimensions - 15x13Level - FirstArea - 195
Save
Ask
Tour
Hide
Share
Exterior Features
Construction Details 
Frame
Patio And Porch 
Deck
Roof 
Shingle
Community Features
Association Fee 
$200.0
Community Features 
PoolTennis Court(s)ParkGolf
Schools
School District
Unknown
Elementary School
Jackson/Wood
Middle School
King Philip
High School
King Philip
Listing courtesy of Gina Zaccaro of Precision Home Realty LLC


The property listing data and information, or the Images, set forth herein were provided to MLS Property Information Network, Inc. from third party sources, including sellers, lessors, landlords, and public records, and were compiled by MLS Property Information Network, Inc. The property listing data and information, and the Images, are for the personal, non-commercial use of consumers having a good faith interest in purchasing, leasing or renting listed properties of the type displayed to them and may not be used for any purpose other than to identify prospective properties which such consumers may have a good faith interest in purchasing, leasing or renting. MLS Property Information Network, Inc. and its subscribers disclaim any and all representations and warranties as to the accuracy of the property listing data and information, or as to the accuracy of any of the Images, set forth herein.

Last checked 2026-09-23 03:05 PM UTC

Neighborhood & Commute
Source: Walkscore
Save
Ask
Tour
Hide
Share